

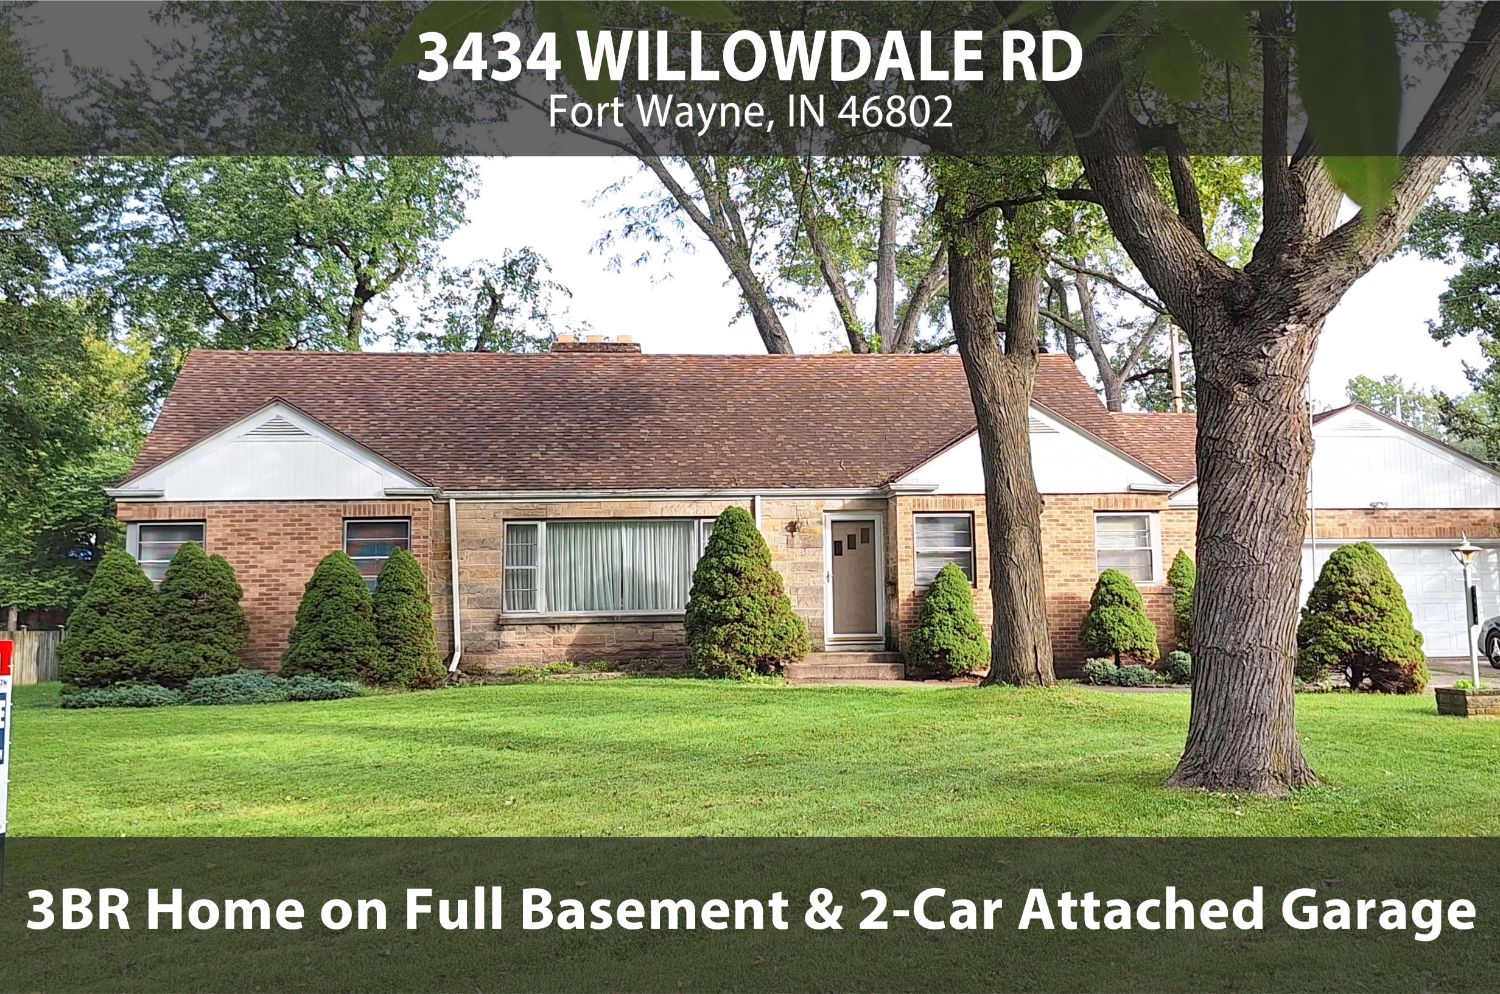


This exceptionally spacious property offers a rare blueprint of generous room dimensions and incredible multi-level utility. The main floor features an entry foyer leading into a massive 26′ x 20′ living room with a fireplace and an attached 17′ x 5′ enclosed four-seasons room. The layout includes a 12′ x 12′ formal dining room with a picture window, an efficient kitchen with an adjacent full bath, and a dedicated 13′ x 13′ office featuring built-in workspaces. The upper level holds three sizable bedrooms, including a 16′ x 13′ primary bedroom with a built-in dresser and desk, alongside a second full bath with a spa-style tub. Providing substantial additional square footage, the multi-room basement features a 24′ x 17′ recreation room with a second fireplace and built-in bar, plus a workshop room, multiple storage areas, and dual utility rooms housing two water heaters. Complete with a 22′ x 22′ two-car attached garage with built-in shelving.
OPEN HOUSES:
Wed, October 7th @ 5 pm – 6:30 pm
Thurs, October 15th @ 5 pm – 6:30 pm